Photos by Frazier Springfield
Liz and Joe Rogachevsky knew how they wanted to live in their new home. They just didn’t know how they wanted it to look. So, they did something that required an unusual amount of trust—they handed the design of their 3,500-square-foot custom home to someone else.
For Danielle Flax, a Maryland-based interior designer who leads her own namesake firm, that trust starts with listening to her clients. Before choosing a color, fabric or finish, she wants to understand what matters most to them. The goal is to create a home that feels like the best, most elevated version of the people who live there.
“Designing a home requires a lot of trust because we’re creating the backdrop for someone’s everyday life,” Flax notes. “I spend a lot of time getting to know how my clients live, what they’re drawn to and even the things they may have trouble articulating themselves.”
The Rogachevskys wanted a home that felt open and intentional, but was above all comfortable. For Flax, this meant an immersive and sophisticated interior that mixed contemporary and timeless elements but didn’t feel overly designed.
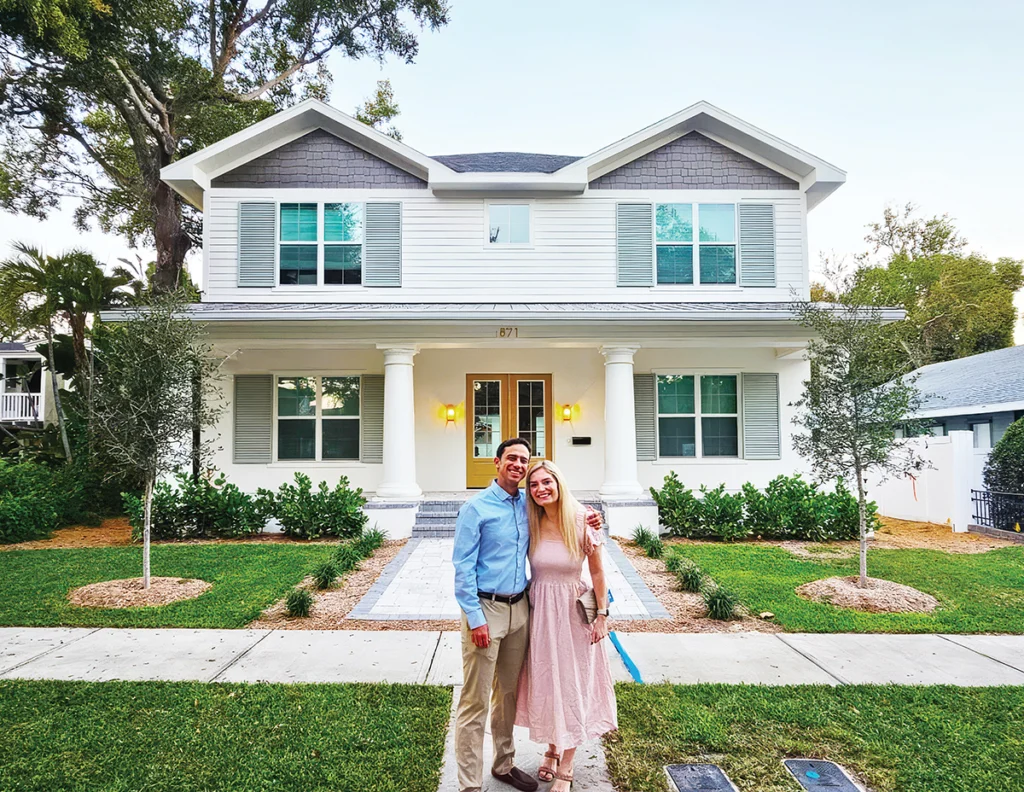
Photo courtesy of The Rogachevsky family.
To gather inspiration before sketching out ideas, the three explored the oak-lined streets of St. Petersburg's Crescent Lake neighborhood, taking cues from its historic Craftsman, Mediterranean and Tudor homes. As they made their way, they took note of the details and character they loved, drawing inspiration from the area’s distinctly Southern coastal feel. That influence can be seen in their home’s architecture, from its distinctive columns to the way the house blends seamlessly into the historic neighborhood.
“They understood some of the smaller details that can make a big difference—particularly when it came to outdoor living, pool materials and selecting finishes that would not only look beautiful but also make sense for the climate and lifestyle,” explains Flax, who worked closely with the architect and builder on the project. “That familiarity helped us make decisions that felt authentic to the setting rather than simply creating our interpretation of a Florida home.”
Step inside, and the same balance of comfort and intention carries through the interiors. One of the home's defining features is its series of graceful arching doorways, which are a focal point while also adding an inviting transition from one room to the next.
“I love the arches,” Joe says. “They help define each different area in the home while keeping it open. The curves really make it feel welcoming.”
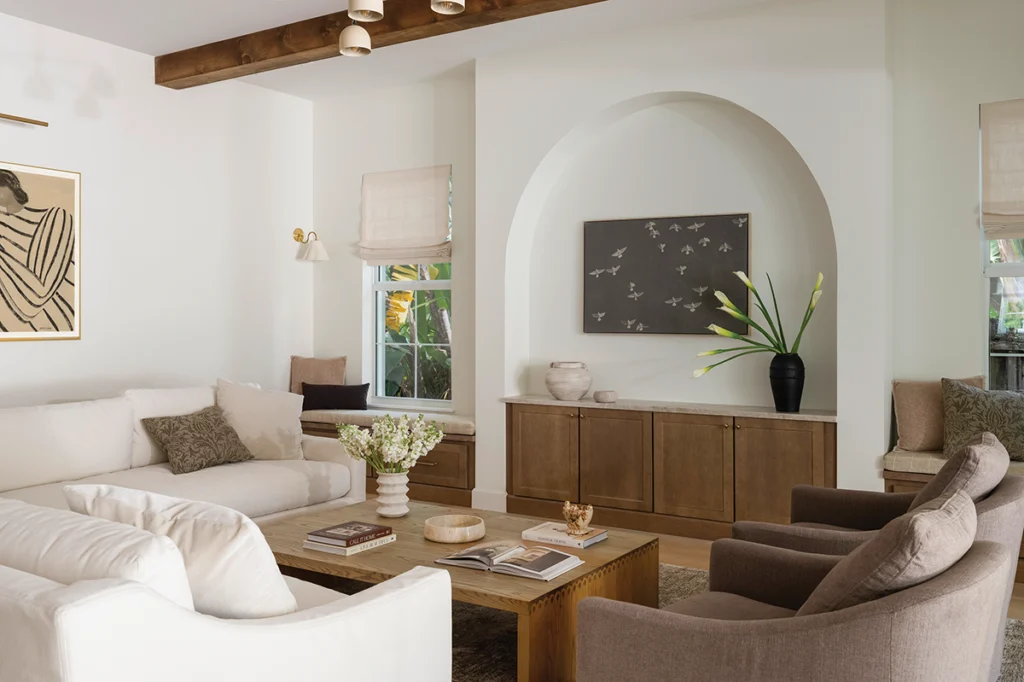
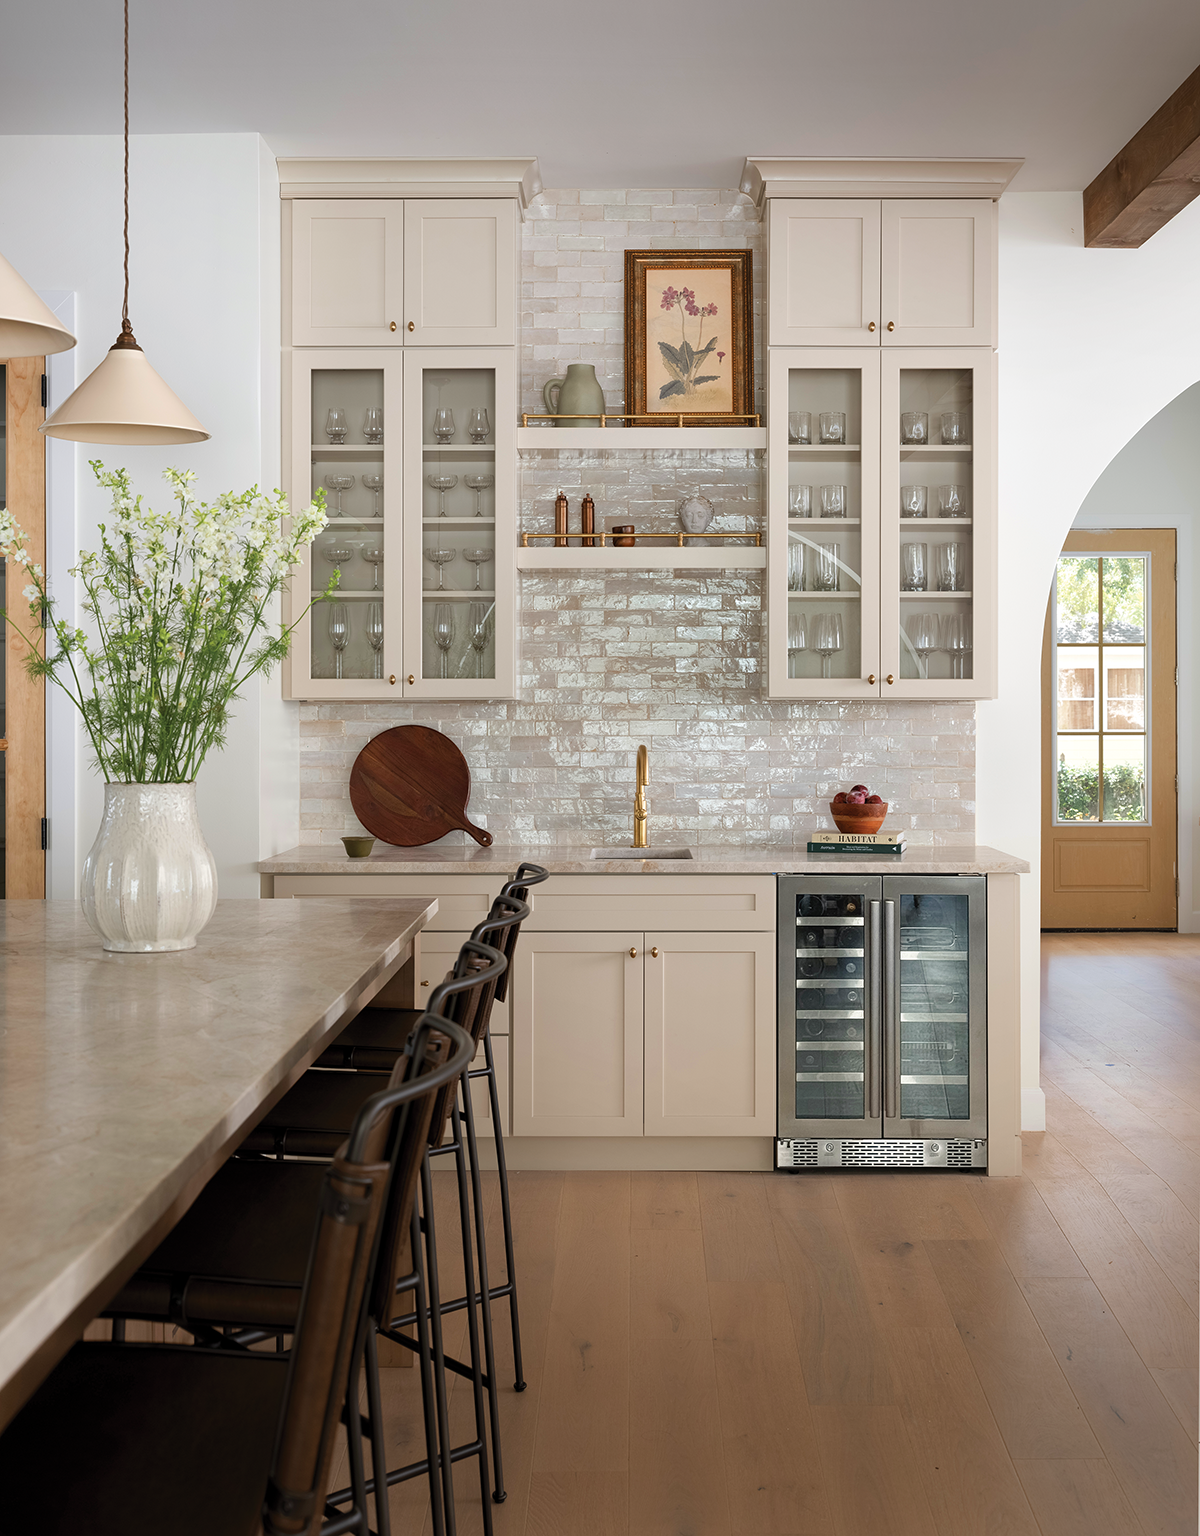
For Liz, the design of the kitchen was another important consideration. Because the couple loves to entertain, she wanted a spacious, functional layout where cooking, conversation and entertaining could happen in a communal setting. It has quickly become Liz’s favorite room in the house.
“Originally, we didn't have the dining nook as part of the design,” she explains. “It was going to fit in between the living room and kitchen. Looking at the blueprints, it just seemed crowded. Instead, we borrowed from the patio. Now, when we have guests over, it's wonderful to have a designated space to sit and be together and enjoy the company without distractions.”
One of those familiar architectural arches frames the nook, while wallpaper with a subtle botanical pattern and a coffered ceiling give it a personality all its own. It is the kind of detail that illustrates Flax's approach to the house—letting the architecture do some of the work while layering in materials and finishes that make each space feel special. Throughout the home, natural stone, warm woods, woven textures and tactile fabrics create a quiet continuity, while soft blues, greens and warm neutrals bring in the coastal element.
“We wanted the house to feel light and natural, but we were very intentional about avoiding anything that felt overtly themed or beachy,” Flax says. “Instead of relying on obvious coastal references, we brought that feeling in through the palette and materials.”
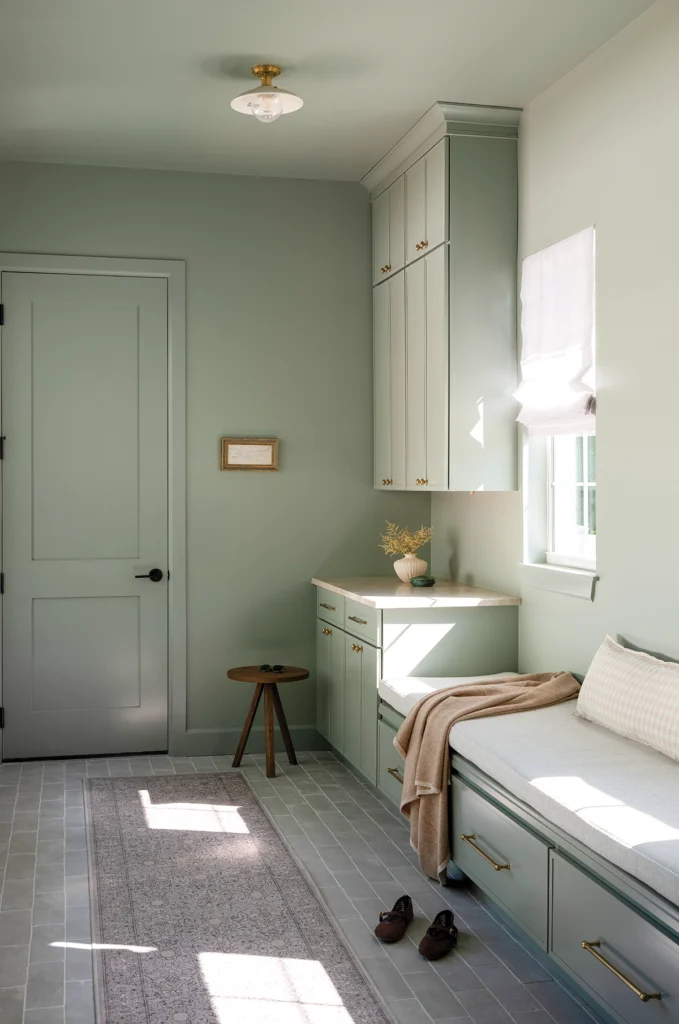
Even some of the home's more utilitarian rooms received the same level of consideration. Flax points to the mudroom as one of her favorite examples, highlighting a long passage with abundant natural light that could easily have been treated as a simple transition between the garage and the main living areas. Instead, the room is enveloped in a monochromatic green and grounded by natural limestone floors. Beyond it, views of the pool add another layer of calm.
“There’s a quietness to the space that I love,” Flax says. “To me, it’s a great example of how even the most functional spaces in a home can become some of the most memorable.”
The primary bathroom offers another example of how the homeowners learned to trust Flax's vision, even when they couldn't immediately picture the result. Liz wasn't initially convinced by the checkerboard floor, which required rectangular tiles to be cut into squares. Then, during installation, the site supervisor questioned whether the design could be executed as planned. Flax stepped in, working directly with the supervisor to make sure the detail was carried through. Today, the floor is one of Liz's favorite elements in the house.
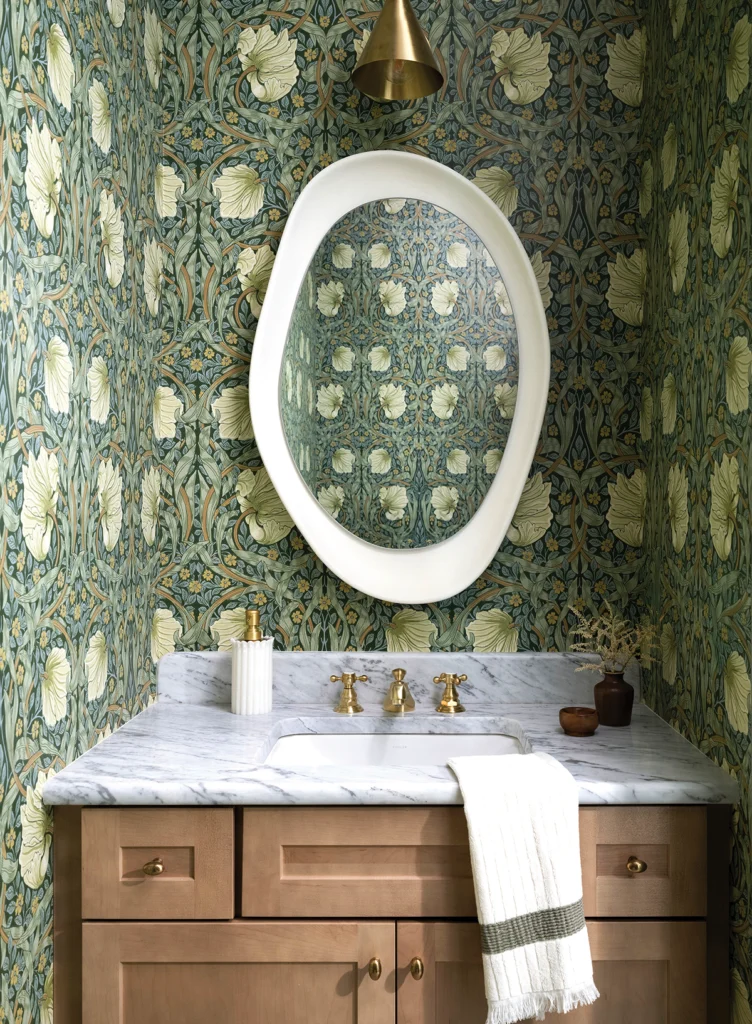
“She asked us to trust her and we did,” she recalls.
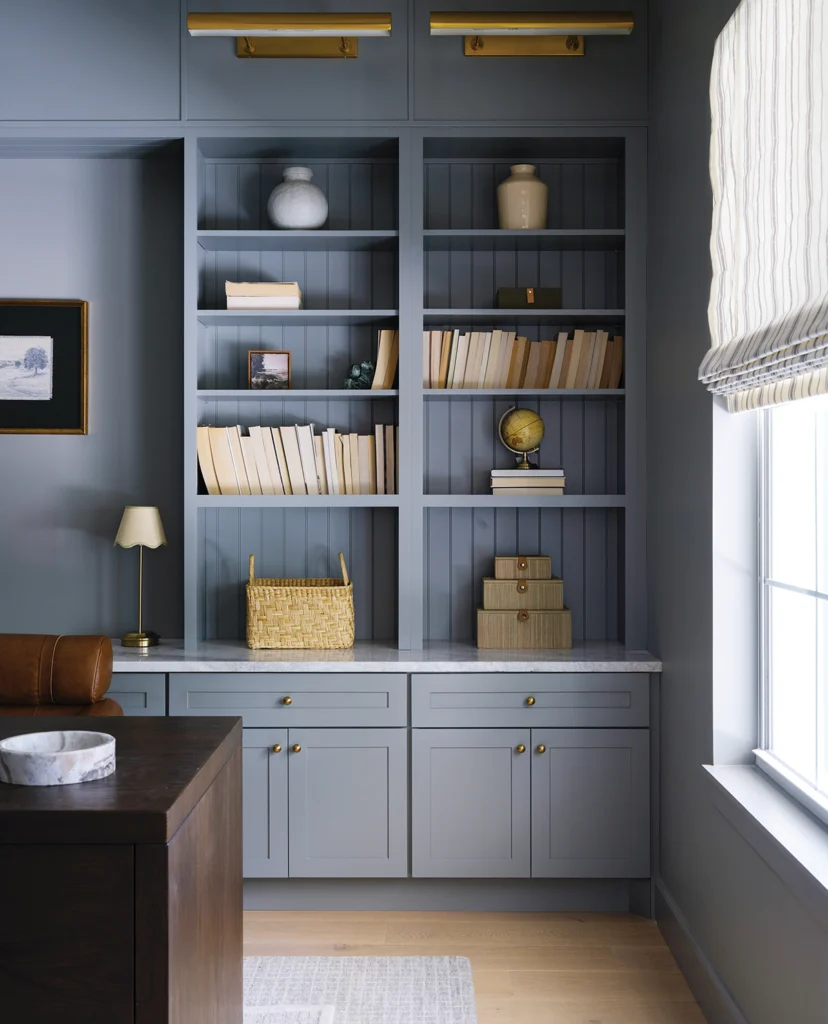
That trust extended beyond individual finishes. While the couple did not have a detailed plan for the entire project, Joe's office was one of the notable exceptions. It was the room where he had a definitive vision. An avid reader, he wanted a place that could finally accommodate his books and reflect that part of his personality.
Even so, Flax helped temper some of his more adventurous ideas, finding a balance between what he was imagining and the larger language of the home.
“There’s a quietness to the space that I love.” -Danielle Flax
The result is a house that doesn't feel like a collection of perfectly styled rooms. Instead, the materials, colors, architectural details and furnishings build on one another, creating a home that feels cohesive and harmonious.
“We really challenged Danielle to help design in a way that would be fresh but not overly trendy,” Joe says. “Since this is our ‘forever home,’ we wanted to build something that would try and meet the character of the neighborhood, while making it ours.”
And perhaps that is the clearest measure of whether the collaboration worked.
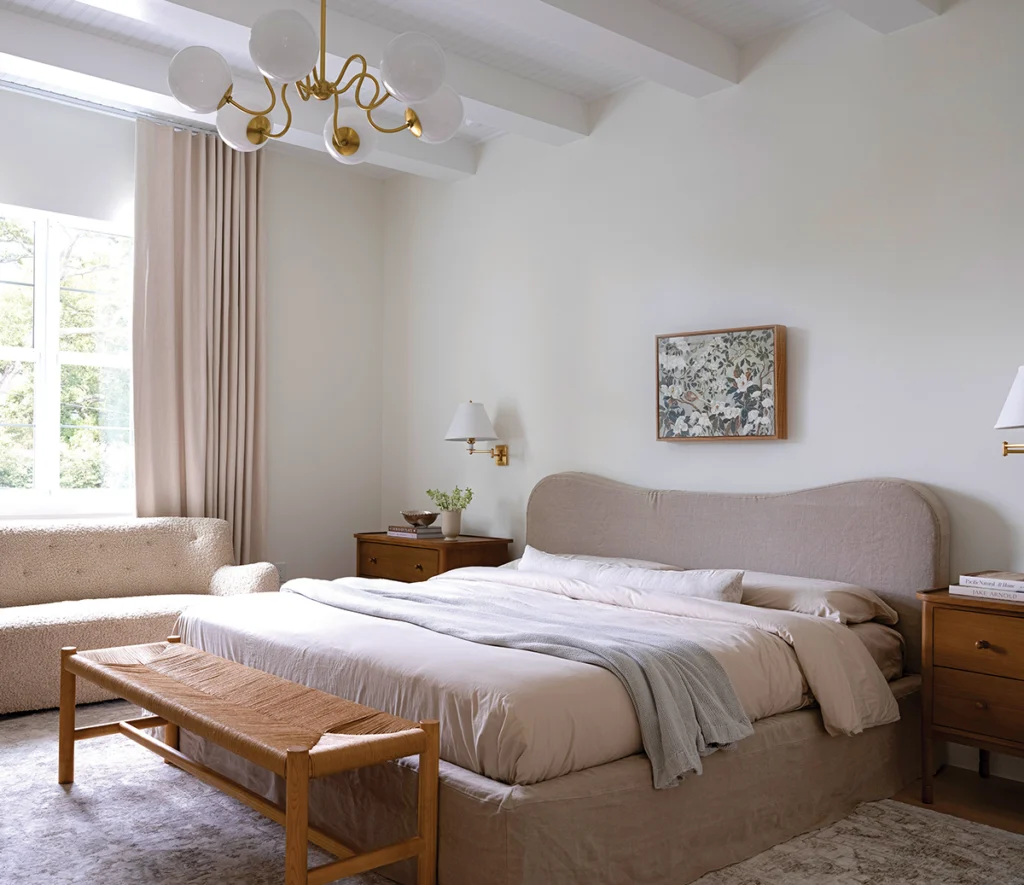
“This is our sanctuary,” Liz shares. “The house feels like an extension of ourselves because we had an opportunity for input into every single aspect.”
Visit danielleflaxinteriors.com for more information.